

Listed By: Raghu Babu "Raghu" Vemuri, Coldwell Banker Realty - Contact: vemurincre@gmail.com
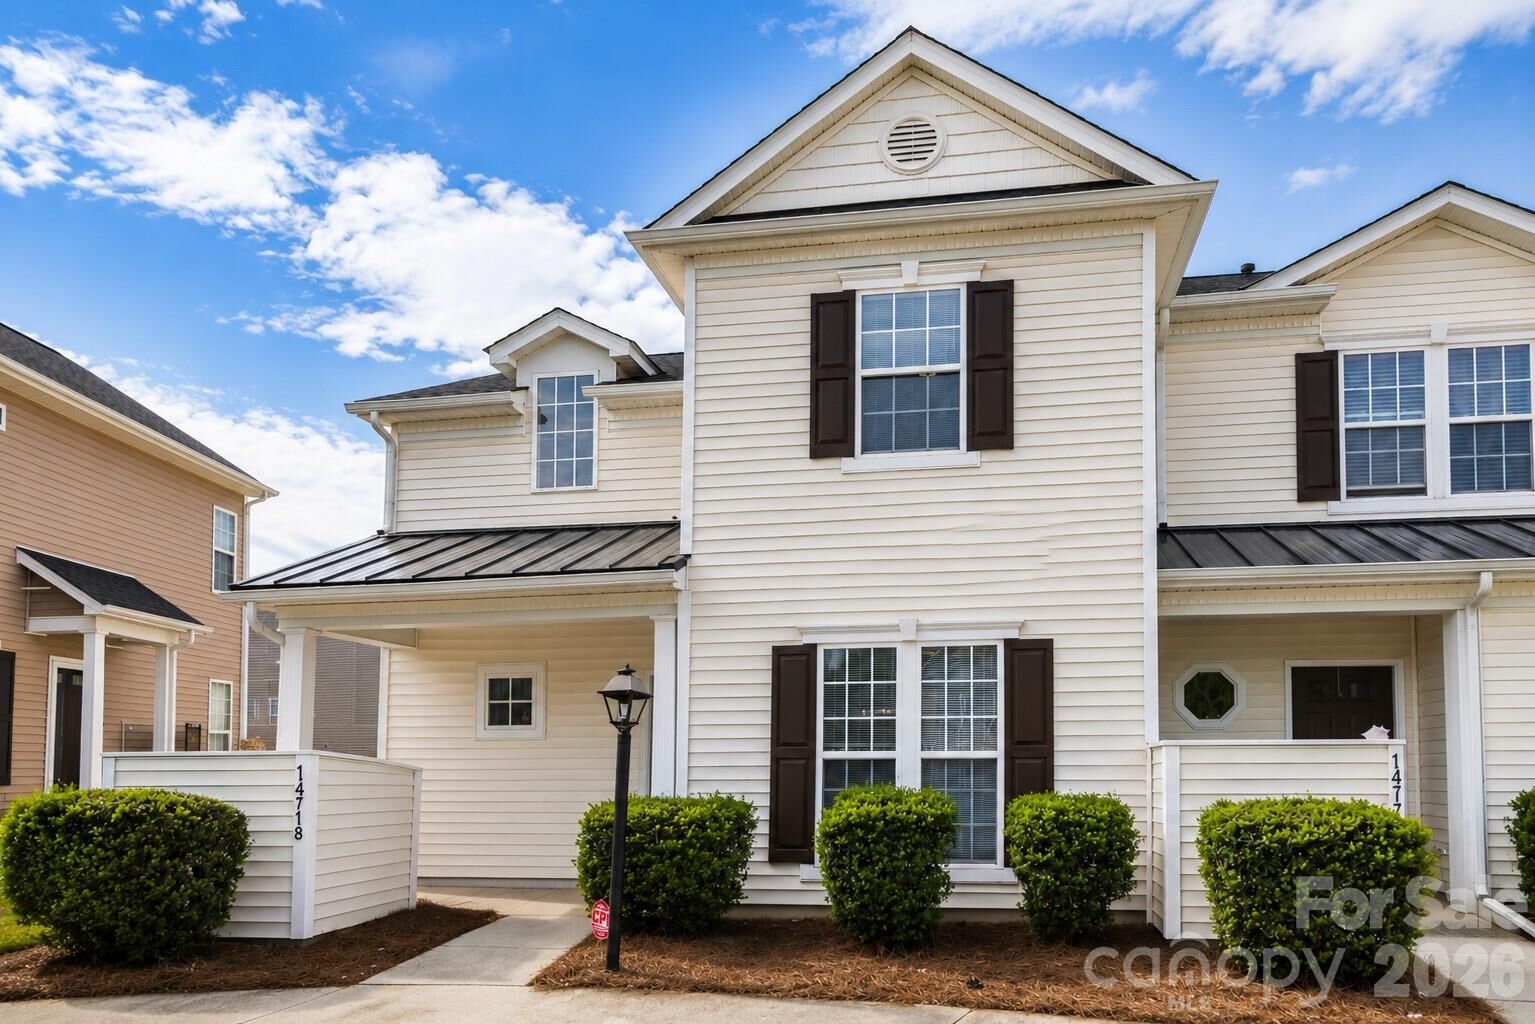
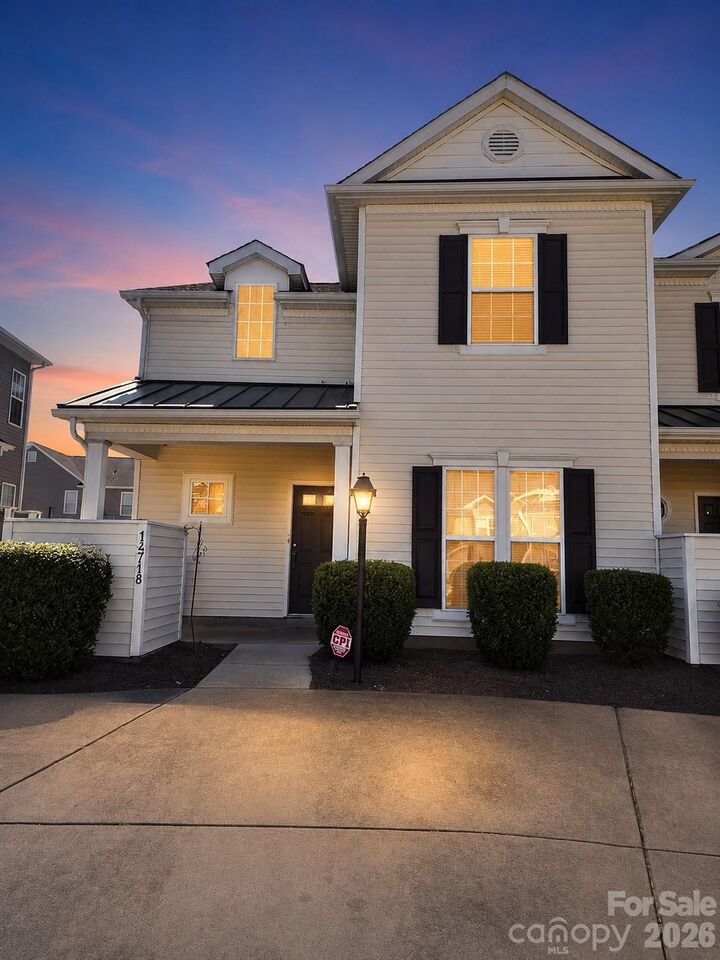
14718 Lions Pride Court Charlotte, NC 28278
Active (40 Days)
$280,000 (USD)
OPEN HOUSE TIMES
-
OPENSun, Aug 301:00 pm - 3:00 pm
Description
MLS #:
4405359
4405359
Lot Size
3,920 SQFT
3,920 SQFT
Type
Townhouse
Townhouse
Year Built
2003
2003
County
Mecklenburg County
Mecklenburg County
Listed By
Raghu Babu "Raghu" Vemuri, Coldwell Banker Realty, Contact: vemurincre@gmail.com
Source
CANOPY MLS - IDX
Last checked Aug 29 2026 at 11:28 PM EDT
CANOPY MLS - IDX
Last checked Aug 29 2026 at 11:28 PM EDT
Bathroom Details
- Full Bathrooms: 2
Subdivision
- Lions Gate
Lot Information
- Cul-De-Sac
Property Features
- Foundation: Slab
Heating and Cooling
- Forced Air
- Central Air
Homeowners Association Information
- Dues: $211/Monthly
Exterior Features
- Roof: Architectural Shingle
Utility Information
- Sewer: Public Sewer
School Information
- Elementary School: Lake Wylie
- Middle School: Southwest
- High School: Palisades
Parking
- Parking Space(s)
Living Area
- 1,579 sqft
Additional Information: Ballantyne | vemurincre@gmail.com
Location
Disclaimer: Square footage is based on information available to agent, including County records. Information has not been verified by agent and should be verified by buyer.
Based on information submitted to the MLS GRID as of 8/29/2026 19:28. All data is obtained from various sources and may not have been verified by broker or MLS GRID. Supplied Open House Information is subject to change without notice. All information should be independently reviewed and verified for accuracy. Properties may or may not be listed by the office/agent presenting the information.




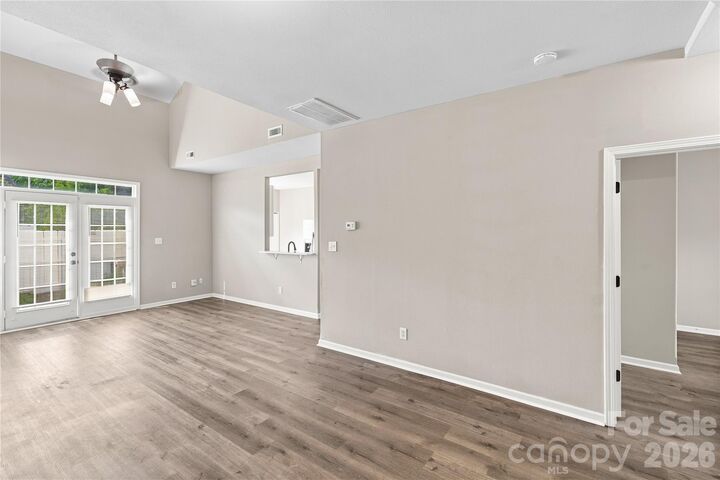
Step inside to a bright, inviting interior featuring fresh paint and new luxury vinyl plank flooring throughout. The updated kitchen is equipped with brand-new stainless steel appliances and opens seamlessly to the living and dining areas, creating a functional open-concept layout ideal for everyday living and entertaining.
The desirable main-level primary suite provides added privacy and convenience and includes an updated en-suite bathroom with a modern walk-in shower. Upstairs, you'll find two generously sized secondary bedrooms along with a versatile loft that can be used as a home office, reading area, media space, or playroom.
Thoughtful updates throughout the home enhance its modern appeal while maintaining a practical, comfortable layout. With low-maintenance living and numerous recent improvements, this home is ready for its next owner to move right in and enjoy.
Conveniently located near shopping, dining, parks, and everyday amenities, this townhome offers an excellent combination of updated finishes, flexible living space, and location.
Don't miss the opportunity to make this beautifully updated home yours!
***This property may qualify for 100% financing with no PMI and up to $10,000 in lender assistance that may be applied toward eligible closing costs, an interest-rate buydown, or loan amount reduction. Buyer eligibility and program terms are subject to lender approval.***