Listed By: Miller O'Boyle, Coldwell Banker Realty; Milas Dyer, Ballantyne - Contact: miller.oboyle@cbrealty.com
8303 Meadow Lakes Drive Charlotte, NC 28210
Active (1 Days)
$205,000 (USD)
OPEN HOUSE TIMES
-
OPENSat, Oct 1712 noon - 3:00 pm
Description
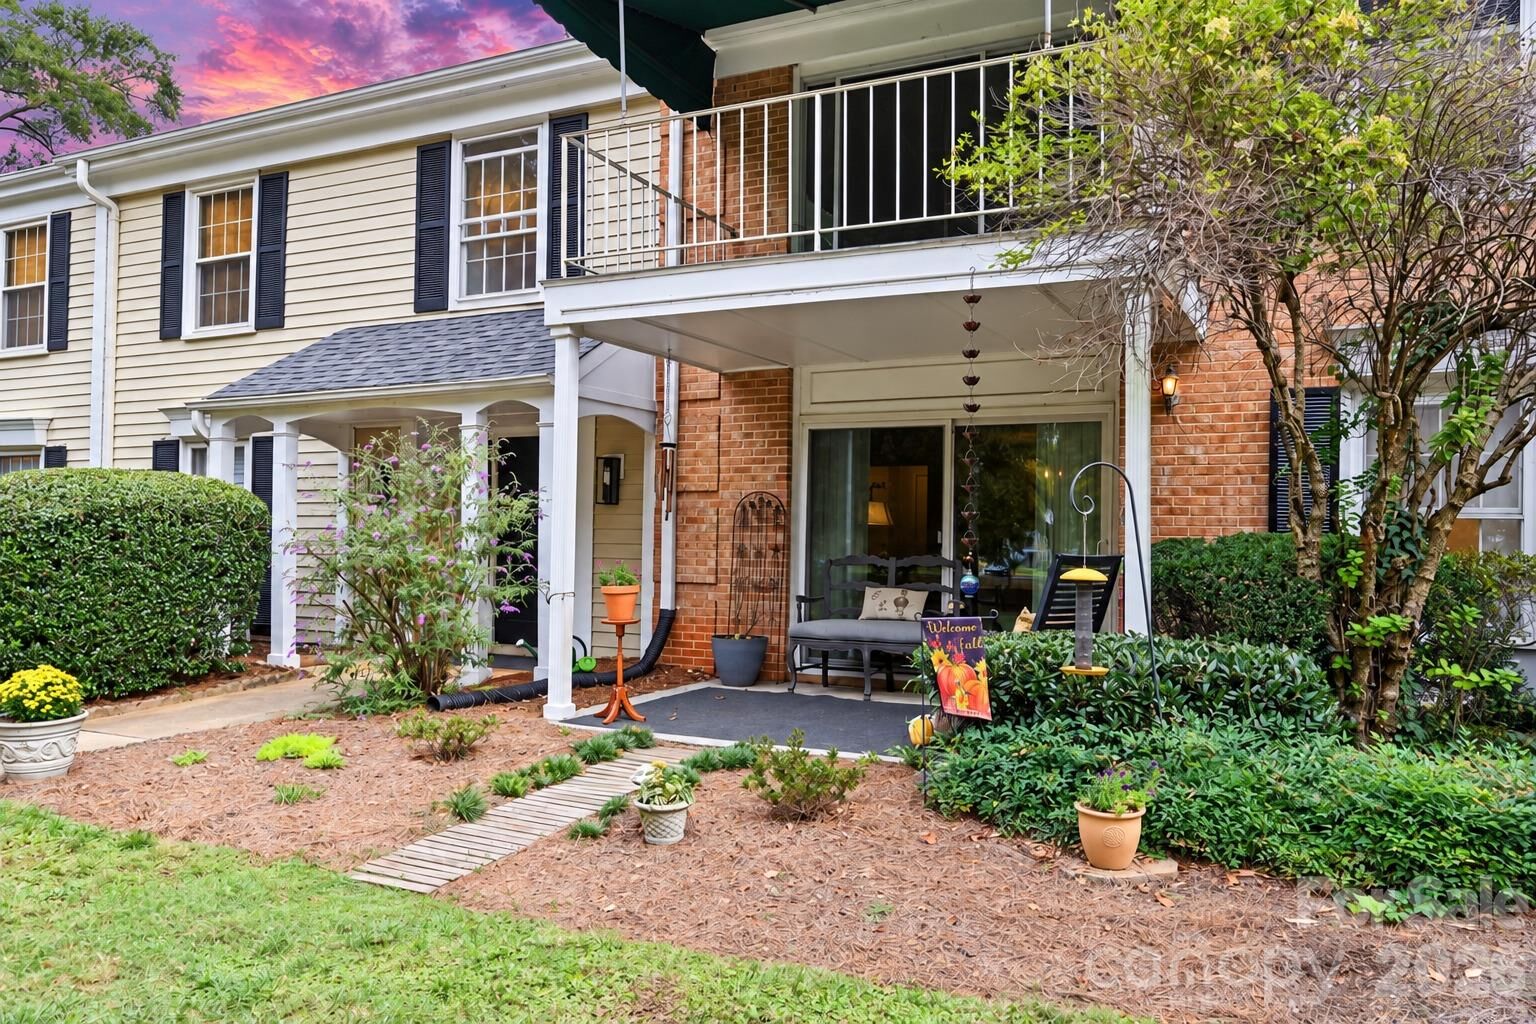
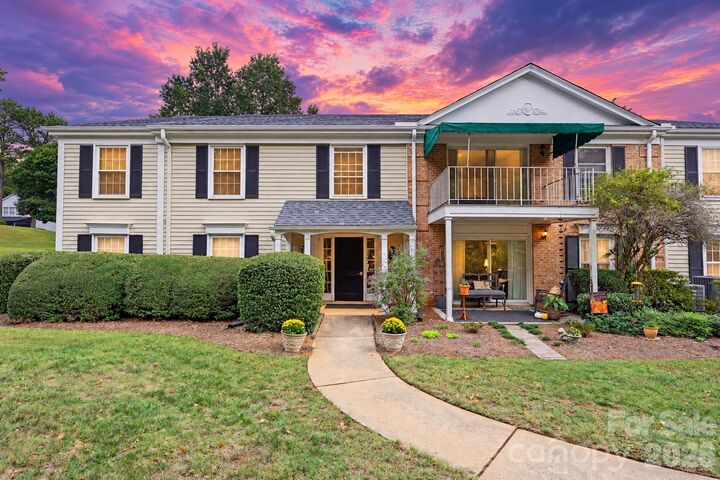
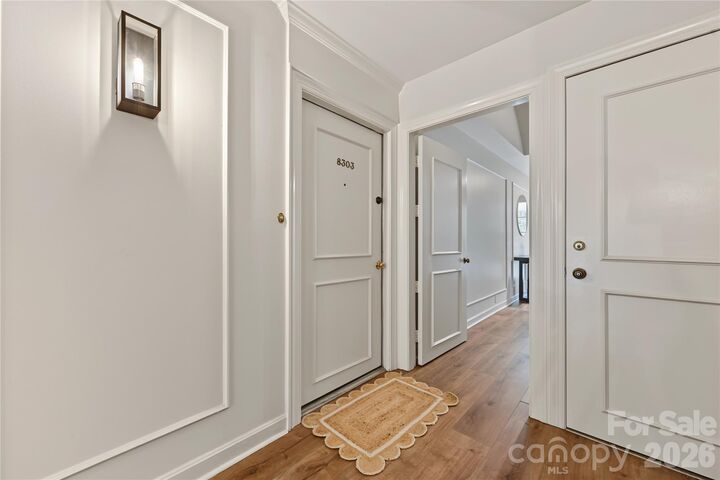
Enjoy comfortable one-level living in this two-bedroom, two-bath patio home in the established Quail Hollow Estates community. The 1,127-square-foot floor plan features a welcoming foyer, spacious living and dining areas, a walk-in pantry, generous closet space, and an in-unit laundry area. A covered private patio extends the living space outdoors, while an attached carport and assigned parking add everyday convenience. The community offers an impressive collection of amenities, including a clubhouse, two in-ground swimming pools, an expansive poolside patio, tennis courts, sidewalks, recreation areas, and multiple scenic ponds stocked with fish. Community security service and a zero-grade entry provide additional peace of mind and accessibility. Conveniently located near SouthPark, Quail Hollow, shopping, dining, and major roadways, this home offers a low-maintenance lifestyle surrounded by mature landscaping and abundant outdoor amenities.
MLS #:
4433344
4433344
Type
Condo
Condo
Year Built
1973
1973
County
Mecklenburg County
Mecklenburg County
Listed By
Miller O'Boyle, Coldwell Banker Realty, Contact: miller.oboyle@cbrealty.com
Milas Dyer, Coldwell Banker Realty
Milas Dyer, Coldwell Banker Realty
Source
CANOPY MLS - IDX
Last checked Oct 15 2026 at 1:23 AM EDT
CANOPY MLS - IDX
Last checked Oct 15 2026 at 1:23 AM EDT
Bathroom Details
- Full Bathrooms: 2
Interior Features
- Walk-In Closet(s)
- Walk-In Pantry
- Cable Prewire
- Entrance Foyer
Subdivision
- Quail Hollow Estates
Property Features
- Foundation: Slab
Heating and Cooling
- Central
- Forced Air
- Heat Pump
- Central Air
Homeowners Association Information
- Dues: $161/Monthly
Flooring
- Tile
Exterior Features
- Roof: Architectural Shingle
Utility Information
- Utilities: Cable Available
- Sewer: Public Sewer
School Information
- Elementary School: Unspecified
- Middle School: Unspecified
- High School: Unspecified
Parking
- Assigned
- Attached Carport
- Parking Space(s)
Living Area
- 1,127 sqft
Additional Information: Ballantyne | miller.oboyle@cbrealty.com
Location
Disclaimer: Square footage is based on information available to agent, including County records. Information has not been verified by agent and should be verified by buyer.
Based on information submitted to the MLS GRID as of 10/14/2026 21:23. All data is obtained from various sources and may not have been verified by broker or MLS GRID. Supplied Open House Information is subject to change without notice. All information should be independently reviewed and verified for accuracy. Properties may or may not be listed by the office/agent presenting the information.